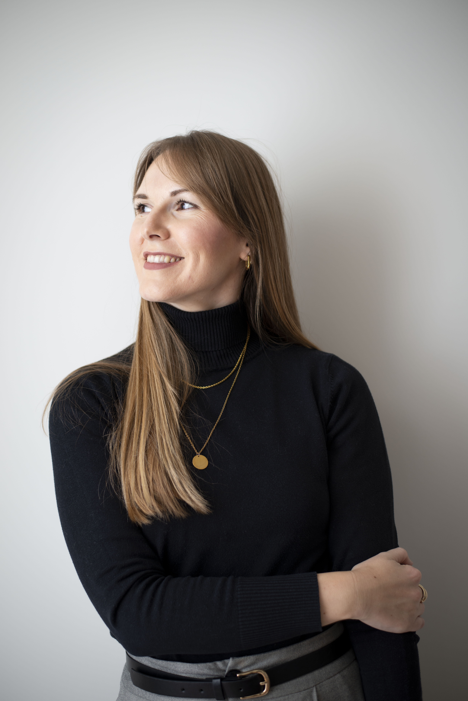
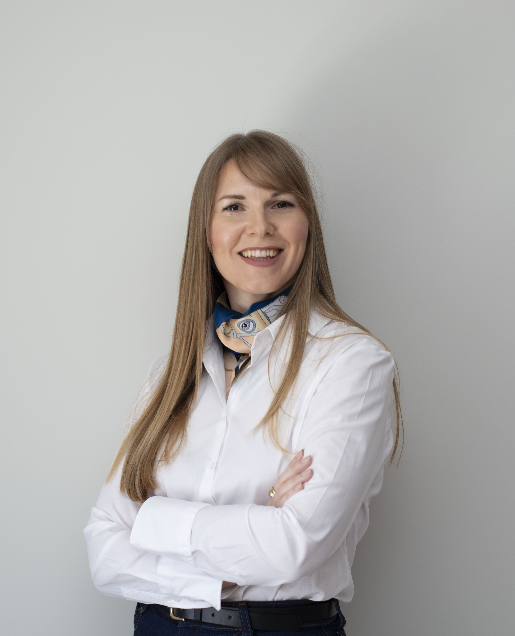
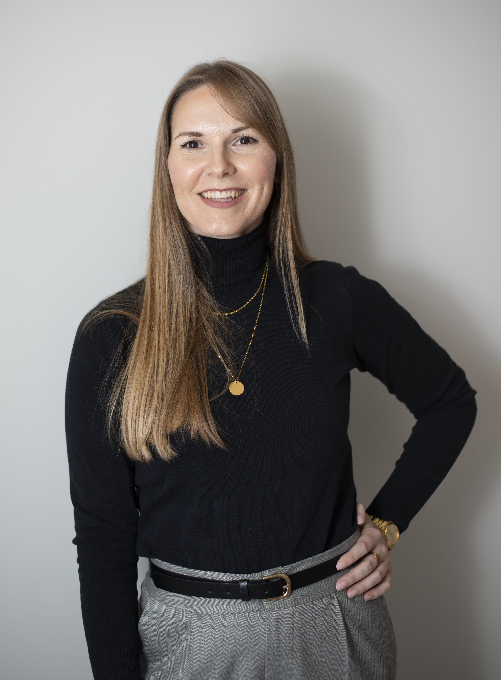
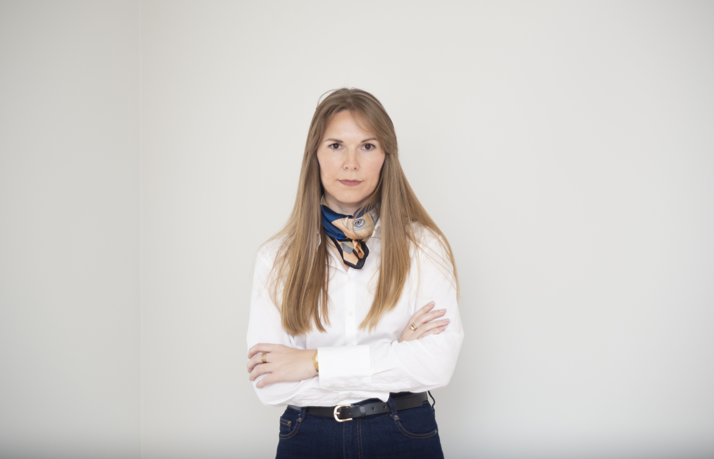
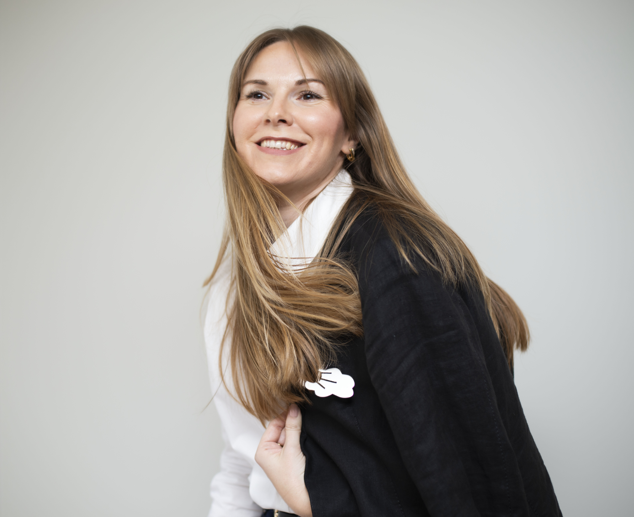
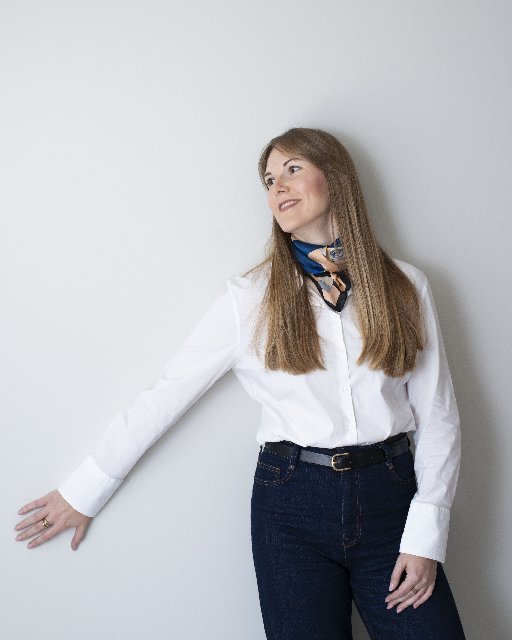
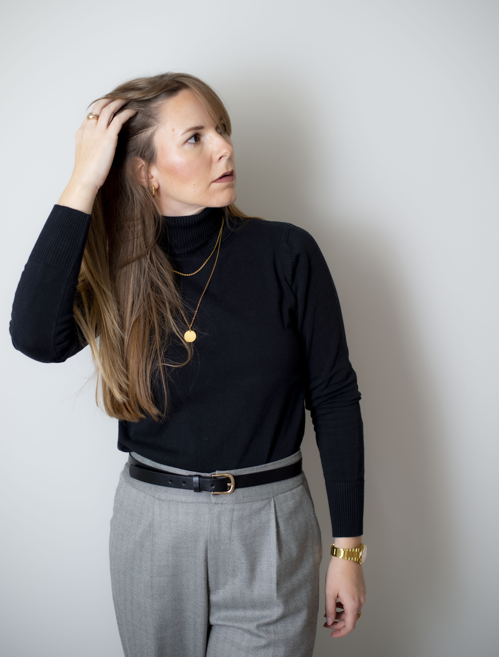
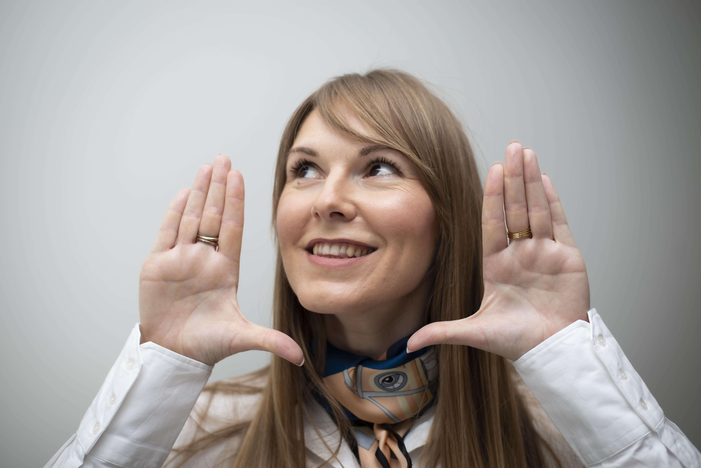
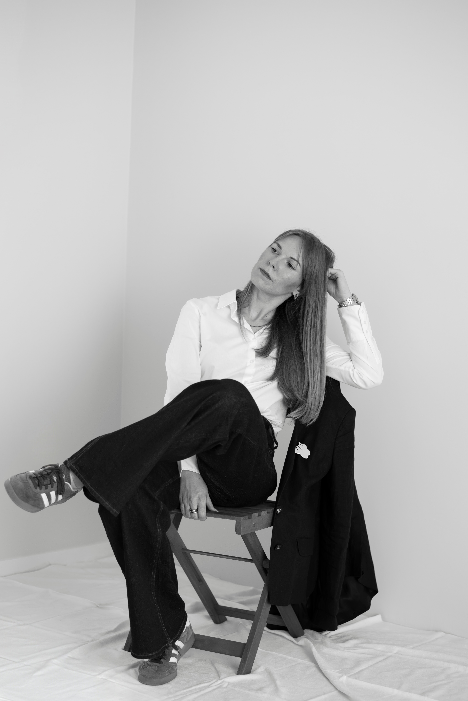
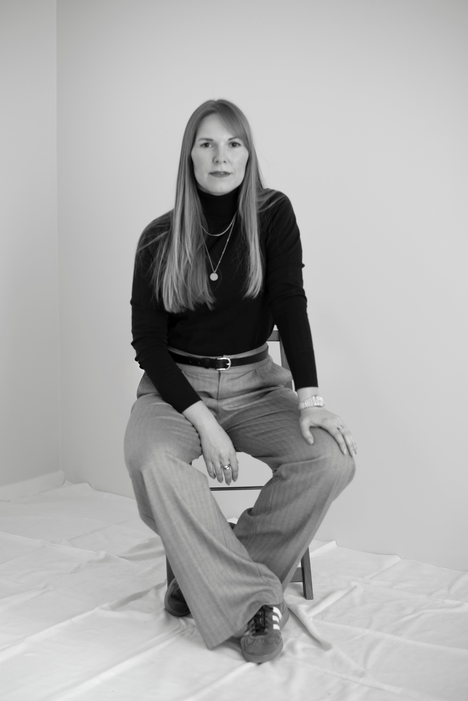
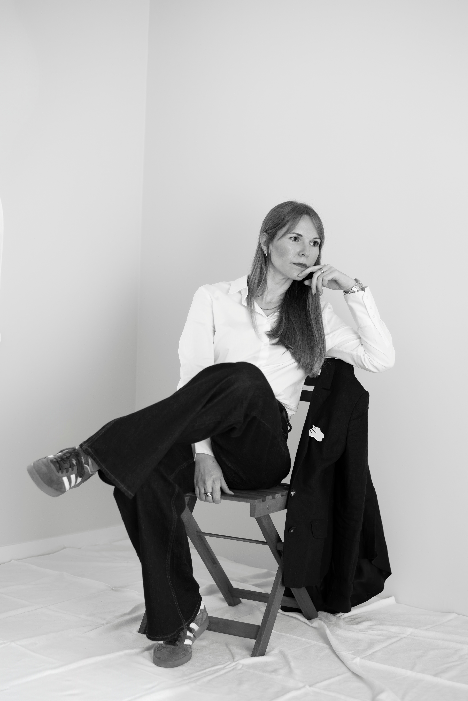
Ivana Nikolić, Master in Architecture
Experienced Architect, bringing
7 years experience in designing commercial and residential buildings where designing, developing, analyzing and testing architectural solutions for clients is core specialty, and
7 years experience in designing steel constructions with strong accent to details and production
Career objectives
Architecture has taught me to see the whole and the detail at the same time. After fifteen years of practice, through collaborations with smaller and larger teams, across projects of different typologies and scales, that is perhaps the most important thing I carry with me.
I have worked on large residential complexes and family homes, on the reconstruction of protected cultural heritage buildings and industrial facilities, on the interiors of small apartments and the interior of the National Museum in my hometown. Each of those projects left its own distinct mark.
A particular place in my career belongs to a period of intensive work in structural steel design. That work taught me a dedication to detail that my education never quite did — and paradoxically, it gave me a more comprehensive view of projects as a whole. From that period grew my interest in exploring the process of custom furniture design and production, something I now apply in my interior projects. From the visionary and conceptual perspective my studies gave me, practice has gradually led me to embrace the word “engineer” in my title.
I have found myself most fully in the design of residential spaces — and that is not by chance. The culture of living in Serbia has changed significantly since the 1970s and 80s, when architects designed apartments that adapted to the structure of the family, that could be transformed and grow alongside it. Today apartments are smaller, but families are not, and owning a home is increasingly difficult to achieve. Architects are asked to find, within an inadequate space, solutions that meet the real needs of real people. It is precisely these “puzzles”, finding meaning and function for everyone who lives in a space, that bring out the most creativity and innovative thinking in my work.
I am currently working on urban planning projects that take in large spatial units, land use, traffic, and infrastructure. This visionary perspective on space, and thinking about the ecological footprint of urban development, connects naturally with everything that interests me: further in my career, I would like to bring these experiences together through social housing projects, accessible residential units designed according to the principles of bioclimatic architecture, well connected to the city and conceived for long-term sustainability.
We are living in a challenging period for the profession. We have new materials, technologies, and artificial intelligence, but increasingly less space and fewer natural resources. At the center of everything remains the human being and their fundamental need for a home and a connection to nature, one we must return to and restore, and each of us can begin from our own backyard.
Skills
Auto Cad – proficient
Advance Steel – proficient
SketchUp + VRay + Enscape – proficient
Adobe Photoshop – intermediate
Revit – basic
ArchiCad – basic
Foreign Languages
Serbian – native
English – B2 level
German – A2 level
Education and Licences
MASTER IN ARCHITECTURE
Faculty of Technical Sciences
Department of Architecture and Urbanism, University of Novi Sad
2004 – 2009
300 – Graduated Engineer’s License
Responsible designer of buildings and the interior water and sewage
400 – Engineer’s License
Responsible contractor of buildings and the interior water and sewage
200 – Responsable Urban Planning Engineer
This license is for engineers involved in the technical aspects of urban planning
Work Experience
“K – NEW Architectural Design” LTD Šabac, Serbia
Licensed Architect / March 2024. – now
- Preliminary design and architectural analyses
- Urban plans
- Main building construction projects – Projects for obtaining building permission
- Main Landscape design projects
- Interior design projects including furniture design
“M – Inox Construkt” LTD Šabac, Serbia
Constructing Engineer / December 2016. – March 2024.
- Design of steel constructions for German market
- Workshop drawings for production, technical support for production department
- Taking masses on the building sites in Germany
- Coordinating project development and communication with the clients in Germany
Freelance work
November 2015. – December 2016.
- Main building construction projects – Projects for obtaining building permission
- Interior design projects including furniture design
- Interaction with clients and project menagement
“SET” LTD Šabac, Serbia
Internship / Junior Architect / February 2010. – November 2012.
- Getting acquainted with work of a company that nubers dozens of engineers
- Learning the design process from the conceptual design to the realization
- Mastering regulations and standards in design through the preparation of exam for Graduated Engineer’s Licence
Licensed Architect / November 2012. – November 2015.
- Preliminary design and architectural analyses
- Urban plans
- Main building construction projects – Projects for obtaining building permission
- Main Landscape design projects
- Interior design projects including furniture design
- Team coordination during project development
CV Download